top of page

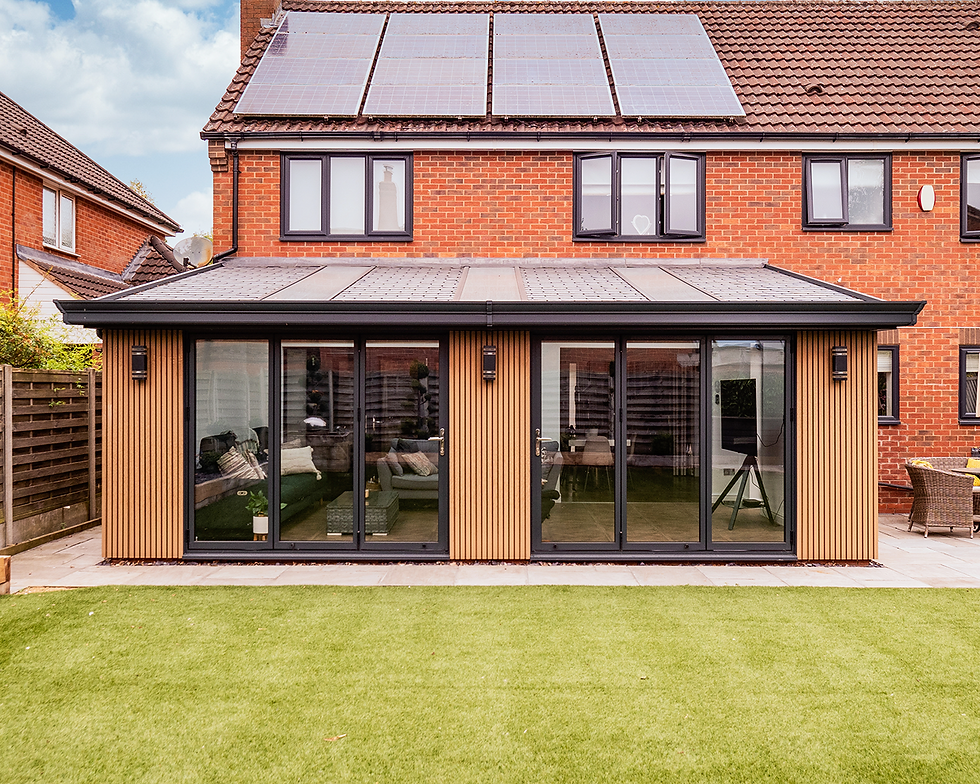
Tiled HUP Building with Cladding
Project Length
4 weeks
Size
7m x 3.7m
Location
Balsall Common
PROJECT OVERVIEW
Our client had a sizeable area they were looking to fill with additional living space at the rear of their property in Balsall Common.
Having visited our show site, they were inspired to choose a 7m x 3.7m HUP building with a tiled ‘lean to’ roof and integrated glass panels. They chose anthracite grey Aluminum bi folding doors, and 2 push out windows. The roof is finished with a Curved Cornice also in anthracite grey to match the frames. The hup! walls are finished externally in a vertical castellated composite cladding in Driftwood, which provides a contrasting yet elegant match with the property’s brick work. This building also features electric underfloor heating and tiling.


Ready to Start Your Journey
Book a free consultation and lets design a space you'll love for years to come.
bottom of page