top of page

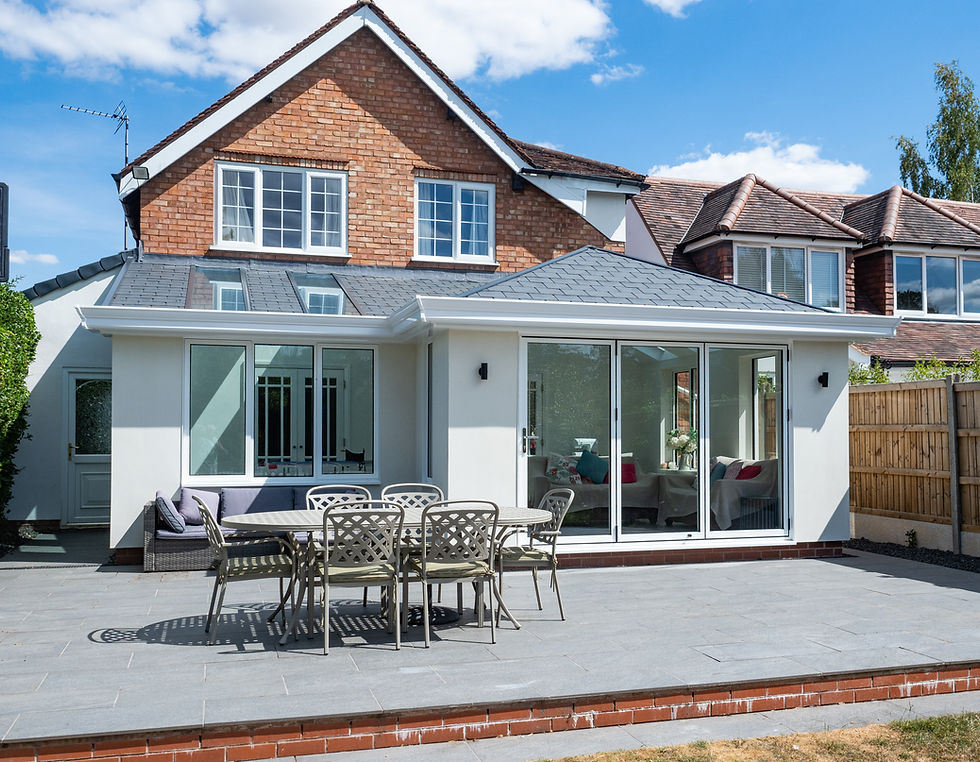
Tiled HUP Building with Render finish
Project Length
4 weeks
Size
7.2 x 4.5
Location
Dorridge
PROJECT OVERVIEW
Our client was looking to expand their living space at the rear of their property in Dorridge.
After visiting our show site and discussing the various options available, they decided on a 7.2m x 4.5m HUP building featuring a tiled insulated roof and integrated glass panels.
They selected white aluminium frames, including one set of bi-folding doors and two push-out windows.
The roof is finished in grey tiles with a decorative white cornice to match the frames, while the walls are finished in white silicone render to tie in with the existing property.
The clients now enjoy a new room that seamlessly integrates with their garden.


Ready to Start Your Journey
Book a free consultation and lets design a space you'll love for years to come.
bottom of page