top of page


Contemporary Orangery - Mr and Mrs Tabberer
Project subheading...
PROJECT OVERVIEW
Contemporary Orangery - Mr and Mrs Tabberer
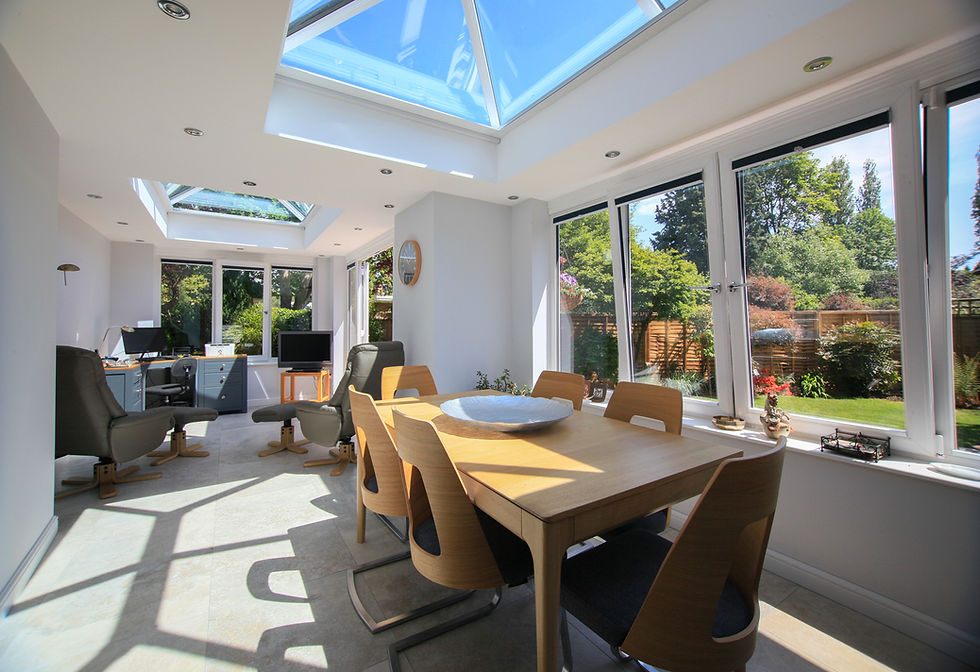
Mr and Mrs Tabberer approached us wanting to create additional living space between the house and garage space at their detached property in Warwick.
We designed and installed a 5.7m x 3.9m contemporary Orangery, finished in Anthracite with a flat roof and central lantern, which is completed with a heritage fascia and gutter.
Aluminium bi-folding doors and 2 push out windows to complete the room. Underfloor heating and tiling were also installed to finish off the Orangery.
They now have a new, light filled space they can enjoy all year round.


Similar Projects
If you enjoyed this project, explore more beautifully crafted spaces completed by Heart of England.

Warwick Manor Orangery
A bespoke traditional orangery designed to bring light and elegance to a period family home.

Stratford House Extension
Creating a seamless connection between home and garden with timeless architectural detailing.
Henley Country Residence
A beautifully crafted orangery designed for modern family living and year-round enjoyment.

Ready to Start Your Journey
Book a free consultation and lets design a space you'll love for years to come.
Project Length
4 weeks
Size
5.7m x 3.9m
Location
Warwick
bottom of page